Structural Design
Data Center Structural Design: A Complete Guide for Contractors and EPCs

By Alex A
Head of Engineering


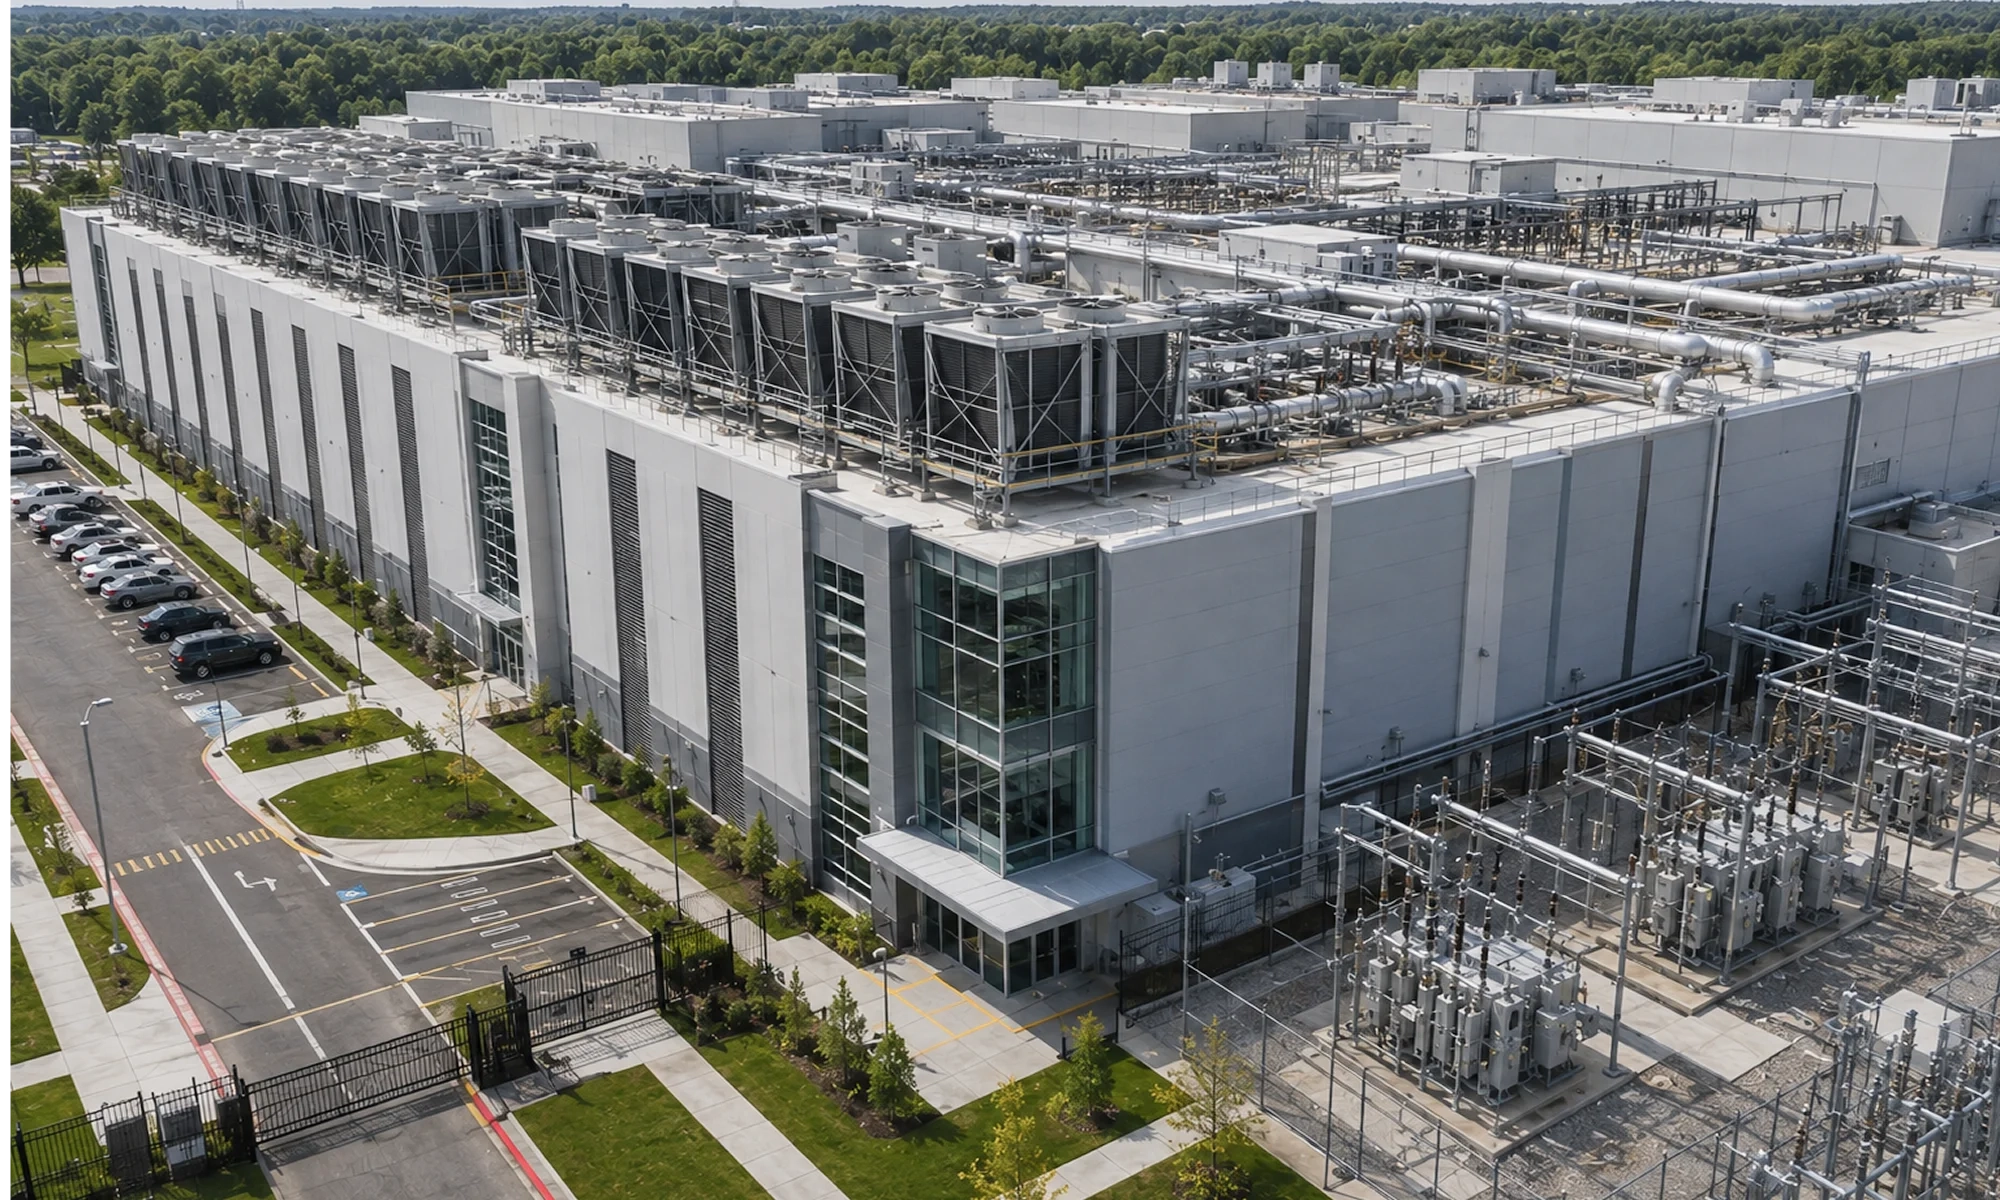
Data centers are being built faster than ever, but the structural challenges behind them are becoming more complex.
Unlike conventional commercial buildings, data centers must support heavy equipment loads, dense mechanical and electrical systems, large clear-span spaces, and future expansion requirements—all while meeting aggressive construction schedules.
A missed load, an uncoordinated connection, or a detailing issue can quickly turn into fabrication delays, field rework, and schedule overruns.
That's why data center structural design goes beyond sizing beams and columns. It requires close alignment between structural engineers, steel detailers, fabricators, and construction teams from the earliest stages of the project.
In this guide, we'll break down what makes data center structures different, the framing systems commonly used, critical design considerations, and the challenges engineers need to address before they reach the fabrication floor.
Why Data Center Structural Design is different
At first glance, a data center may look like a warehouse or industrial facility. But its structural demands are much more complex.
Unlike traditional commercial buildings, data centers are designed around the equipment they support rather than the people who occupy them. Server racks, generators, cooling systems, electrical infrastructure, and equipment platforms all influence structural decisions from the earliest stages of design.
Structural engineers must work closely with mechanical, electrical, and construction teams throughout the project. Decisions made during design can affect steel detailing, fabrication, equipment installation, and even future expansion plans. As a result, alignment and constructability become just as important as structural performance.
Several factors make data center structural design different from conventional commercial construction.
High equipment loads
Data centers support a wide range of equipment that places significant demands on floors, roofs, and support structures. Server racks, UPS systems, battery energy storage systems, generators, chillers, cooling towers, and electrical equipment all contribute to the overall loading requirements.
In many projects, equipment specifications and layouts continue to evolve as the design progresses. Accurate load information early in the project helps engineers develop efficient structural systems and reduces the risk of costly design changes later including for future capacity upgrades, since rack densities and equipment loads tend to grow over a facility's life.
Dense MEP infrastructure
Mechanical, electrical, and plumbing systems occupy a substantial portion of most data centers. Cable trays, busways, chilled-water piping, air-handling equipment, and equipment supports must be integrated within the available structural space, and because these systems often pass through or around structural framing, early alignment between disciplines is essential to avoid clashes and field modifications later.
Fast-track construction schedules
Speed is a major driver for many data center projects. To meet aggressive delivery targets, structural design, steel detailing, procurement, and fabrication often progress simultaneously. This compressed workflow helps accelerate construction but leaves little room for design revisions once fabrication is underway. Clear design information and timely communication between teams are critical to keeping projects on schedule.
Future expansion requirements
Many data centers are designed with future growth in mind. This may include additional server capacity, equipment upgrades, or campus expansion.
The structural system must accommodate these changes without major modifications to the existing facility. Planning for expansion during the initial design can also reduce future construction costs and minimize operational disruptions.
These factors directly influence how structural systems are designed. From load analysis and framing selection to connection engineering and steel detailing, each decision must support both efficient project delivery and long-term facility performance.
Key structural design considerations for Data Centers
The structural system forms the foundation of a data center. It must support critical equipment, accommodate extensive building services, and provide the flexibility needed for future growth—all while meeting demanding project schedules.
While every facility has unique requirements, several structural considerations influence most data center projects.
1. Load analysis and floor loading for server areas
Accurate load information is fundamental to data center structural design. Unlike many commercial buildings, data centers contain equipment that can create significant concentrated loads on floors, roofs, and support structures like:
- Server racks and battery energy storage systems (BESS)
- UPS systems and power distribution equipment
- Generators and fuel systems
- Chillers and cooling towers
- Electrical equipment and equipment platforms
A single row of high-density server racks or battery storage units can place several hundred kilograms per square metre on a floor slab—far beyond what a typical commercial floor is designed to carry.
Server halls carry some of the highest concentrated loads in a data center. The combined weight of server racks, batteries, and power distribution equipment places significant demands on the floor system. As equipment layouts and rack densities often change during design, load assumptions should be validated early with equipment vendors. This helps reduce redesign and minimise impact on detailing, and fabrication.
2. Framing layout considerations
Framing layouts have a direct impact on how efficiently a data center operates. Column locations and beam layouts should support equipment placement, maintenance access, and MEP routing throughout the facility, and should account for future expansion capacity where it's planned. Poorly positioned structural members can create alignment challenges and limit flexibility for future changes.
Many data centers also require large, open spaces that allow equipment layouts to evolve over time. Selecting the right framing system early in the project improves constructability, simplifies downstream design work, and supports future expansion.
3. Wind and seismic design considerations
Data centers are expected to remain operational under demanding environmental conditions, making wind and seismic design a critical part of the structural strategy.
These conditions can affect both the building structure and equipment supports, especially in high-wind or seismic regions. This makes close coordination between structural and MEP teams essential to ensure the framing and equipment supports work together.
Addressing these requirements early in the design helps reduce fabrication changes, field modifications, and construction delays later in the project.
4. Structural support for mechanical and electrical systems
Structural support is commonly required for rooftop mechanical equipment, cooling systems, cable trays and busways, pipe racks, generator platforms, and electrical equipment platforms. These support structures must accommodate equipment while leaving enough space for installation and maintenance (especially in areas where multiple systems compete for the same space).
Structural steel systems used in Data Centers
A structural steel system forms the primary framework of a data center. It consists of columns, beams, bracing, and other structural members that support the building and transfer loads to the foundation. The chosen system influences the building layout, connection design, steel detailing, fabrication, and construction approach.
Common structural steel systems used in data centers include:
- Braced frame systems: Use diagonal braces to resist wind and seismic forces. They're widely used because they provide lateral stability efficiently and can help reduce steel tonnage compared to some alternatives. However, brace locations must be considered during layout planning.
- Moment frame systems: Use rigid beam-to-column connections to resist lateral forces without relying on diagonal bracing. This can provide greater flexibility in areas where open layouts are preferred or where braces could interfere with equipment or building services.
- Long-span framing systems: Reduce the number of interior columns and create larger open areas within the facility. These systems offer greater flexibility for equipment layouts and future modifications but may require larger structural members.
- Equipment platforms and support structures: Provide dedicated support for generators, cooling equipment, electrical systems, cable trays, pipe racks, and other critical infrastructure. These are often integrated with the primary steel frame and form an important part of the overall structural design.
Most data centers use a combination of structural systems rather than a single solution. The right choice depends on the facility layout, operational requirements, and project goals.
Connection design for Data Centers
A well-designed structural frame depends on well-designed connections. In data centers, connections do more than join steel members together. They must support heavy equipment, work around congested MEP services, and allow the steel to be fabricated and erected efficiently.
Because data center projects are often delivered on compressed schedules, connection design should be resolved early. Addressing potential issues during design helps reduce fabrication changes, minimise site modifications, and keep construction on track.
Why connection design is more challenging in Data Centers
Data center connections must safely transfer structural and equipment loads while meeting project-specific wind, seismic, and constructability requirements.
Key considerations include:
- Supporting heavy equipment and structural loads
- Allowing space for ducts, cable trays, and piping
- Providing access for equipment installation and maintenance
- Meeting wind and seismic requirements
- Accommodating future expansion where required
Close coordination between structural, architectural, and MEP teams is essential. Identifying clashes early helps prevent fabrication changes, field modifications, and costly rework during construction.
Common structural connections
The connection type depends on the structural system, loading requirements, and project specifications.
| Connection Type | Typical Application in Data Centers |
|---|---|
| Shear (Beam-to-Column) | Standard floor framing, equipment support framing and secondary steel. |
| Moment | Areas requiring open spaces without diagonal bracing, such as plant rooms and equipment halls. |
| Braced Frame | Connects diagonal braces that resist wind and seismic forces. |
| Base Plate | Transfers loads from structural columns and equipment support frames to the concrete foundation. |
| Splice | Joins beam or column sections where member lengths exceed fabrication or transport limits. |
Delegated connection design
Many data center projects use delegated connection design to streamline fabrication and improve alignment across teams. In this approach, the Engineer of Record (EOR) defines the structural design criteria, while a specialty structural engineer develops the detailed connection designs used for fabrication. These designs are reviewed before steel production begins to confirm they meet the project requirements.
Many contractors and fabricators also outsource connection design services to accelerate shop drawing approvals, reduce coordination issues, and support faster steel fabrication—improving collaboration between structural design, steel detailing, fabrication, and construction teams.
Design standards and compliance
Connection design should comply with the project specifications and applicable industry standards, including AISC 360, AISC 341 (where seismic provisions apply), RCSC specifications for bolted connections, and AWS D1.1 for structural welding. Following these standards helps ensure structural safety, fabrication quality, and code compliance throughout the project.
For a deeper look at how these standards apply across structural steel design and detailing more broadly, see our guide on Structural Design Standards.
Structural steel detailing for Data Centers
Structural steel detailing services convert the structural design into fabrication-ready drawings and 3D models that guide steel fabrication and erection. In data center projects, detailing is not just about producing shop drawings. It ensures the structural steel integrates seamlessly with equipment, MEP systems, and the construction sequence.
Because data centers contain large generators, UPS systems, cooling equipment, cable trays, and pipe racks, every steel member and connection must be accurately detailed before fabrication. Even small alignment issues can lead to fabrication revisions, installation delays, or costly site rework.
Coordinating structural steel with MEP systems
Data centers have a high concentration of mechanical and electrical services that rely on the structural steel for support. Detailers work closely with structural engineers, architects, and MEP teams to ensure the steel accommodates these systems without compromising structural integrity or constructability.
Key coordination activities include:
- Steel supports for generators, transformers, UPS systems, and cooling equipment
- Pipe rack and cable tray support framing
- Openings and clearances for ducts, piping, and electrical services
- Maintenance platforms, access walkways, and equipment replacement routes
- Structural provisions for future expansion where required
Resolving these requirements before fabrication helps reduce clashes, minimise field modifications, and improve installation efficiency.
Alignment across disciplines is equally important in other mission-critical facilities. See how we supported the design of a Battery Energy Storage System (BESS) for a data center, integrating enclosure design, thermal management, fire safety, and equipment layout into a production-ready solution.
Fabrication-ready detailing
Once coordination is complete, the detailing package provides the information required for fabrication and construction. Deliverables include:
- 3D steel models
- Shop drawings
- General arrangement (GA) drawings
- Connection details
- Assembly and erection drawings
- Anchor bolt plans
- Bills of Materials (BOM)
- NC/CNC files for automated fabrication, where required
Clear, coordinated drawings help fabricators manufacture steel accurately while giving erection teams the information needed for efficient installation.
Supporting fast-track construction
Data center projects are often delivered under compressed schedules, with structural steel, equipment installation, and MEP works progressing simultaneously. Delays in detailing can affect fabrication, procurement, and site activities.
Accurate steel detailing helps minimise drawing revisions, reduce RFIs, improve fit-up during erection, and support better synchronization between structural, fabrication, and construction teams—allowing steel fabrication and site installation to progress with fewer disruptions.
Common design challenges that delay Data Center projects
Data center projects involve multiple engineering disciplines working in parallel. Structural design, MEP alignment, steel detailing, fabrication, and equipment installation are closely connected—a delay or change in one area can quickly affect the rest of the project.
The challenges below are the ones that show up again and again in post-project reviews:
- Incomplete equipment load information: Structural design often begins before final specifications for generators, UPS systems, transformers, cooling equipment, or battery systems are available. Changes to equipment weights, support points, or maintenance requirements can affect member sizing, support steel, and foundations, resulting in design revisions.
- MEP conflicts: Data centers contain dense networks of cable trays, ducts, piping, and electrical services. Without early alignment, structural steel, bracing, and equipment supports can clash with these systems, leading to drawing revisions, fabrication changes, and site modifications.
- Constructability not considered early: A structurally sound design isn't always easy to fabricate or erect. Complex connection details, impractical member sizes, or difficult erection sequences can increase fabrication time and slow construction.
- Late connection design approvals: Delays in delegated connection design or shop drawing approvals can hold up steel fabrication and affect the overall construction schedule. Early collaboration between the EOR, connection engineers, detailers, and fabricators helps keep work progressing.
- Late design changes after fabrication starts: Changes made after shop drawings are released—or after steel has entered fabrication—can result in material waste, fabrication rework, and construction delays. Resolving alignment issues before fabrication helps minimise these risks.
- Future expansion not planned early: Many data centers are designed for phased growth. Considering future equipment loads, structural extensions, and additional support steel during the initial design makes future expansion easier and reduces disruption to ongoing operations.
Running into these challenges on a current project? Late connection approvals, incomplete equipment load details, and alignment issues don't have to delay your project. Our structural engineers work alongside contractors, fabricators, and EPCs to deliver fabrication-ready engineering that keeps projects moving. Talk to our engineering team →
Data Center Structural Design review checklist
Before releasing structural drawings for fabrication, confirm that the design has been fully reviewed, coordinated, and validated. The following checks help minimize design revisions, reduce fabrication rework, and keep construction on schedule.
| Review Area | Key Verification |
|---|---|
| Equipment & Loads | Equipment loads, support requirements, and equipment locations have been verified. |
| Design Criteria | Wind, seismic and project-specific loading requirements have been incorporated into the design. |
| Structural System | The structural framing system has been finalised and validated for constructability. |
| Connection Design | Connection design responsibilities are defined, and delegated connection requirements have been coordinated. |
| MEP Coordination | Structural steel has been coordinated with mechanical, electrical, plumbing and fire protection systems. |
| Steel Detailing | Shop drawings, connection details, member marks, and Bills of Materials (BOMs) have been reviewed for accuracy and completeness. |
| Fabrication Readiness | Structural and shop drawings have been reviewed and approved before release for fabrication. |
| Future Expansion | Structural provisions for planned equipment additions or facility expansion have been incorporated where required. |
Completing this review before fabrication helps identify issues early, reduce rework, improve constructability, and keep fabrication and construction on schedule.
Need support with Data Center Structural Design?
Whether you're designing a new data center, expanding an existing facility, or need additional engineering capacity, having the right structural engineering partner can help keep your project on schedule.
At Sedin Engineering, we work with contractors, fabricators, EPCs, and developers to deliver structural steel design, connection design, steel detailing, and BIM coordination for data center projects. Our engineers integrate with your team to deliver accurate, fabrication-ready documentation, helping reduce alignment issues, minimise rework, and support efficient project delivery.
If you need experienced structural engineering support for your next data center project, explore our Structural Engineering Design Services or contact our team to discuss your requirements.
Related Blogs


Structural Steel Design Principles: A Practical Guide
Discover key principles of steel structure design, from load handling and stability to connections and sustainability, for strong and cost-effective structures.


Why Accurate Steel Detailing Is Crucial for Your Construction Projects
Learn how precise steel detailing improves fabrication, speeds up construction and cuts costs for your structural engineering projects.


How the Right Connection Design Prevents Delays and Costly Rework in Steel Projects
Discover why the right connection design is important in steel construction. See how it ensures safety while preventing delays and reducing costs.