Food & Beverage
Industrial Access Platform Design & Detailing for a Food Processing Plant
Our client is a Canada-based metal manufacturing and product development company offering design, machining, fabrication and assembly services. They serve industries including aerospace, defence, construction, naval & marine, oil & gas, food & beverage and consumer products.
Scope
The client sought our support to develop 3D models, provide structural design support, and produce fabrication-ready detailing for industrial access platforms and supporting steel structures within an existing food processing plant.
Scope of work included:
- Structural design support and 3D CAD modeling for industrial access platforms.
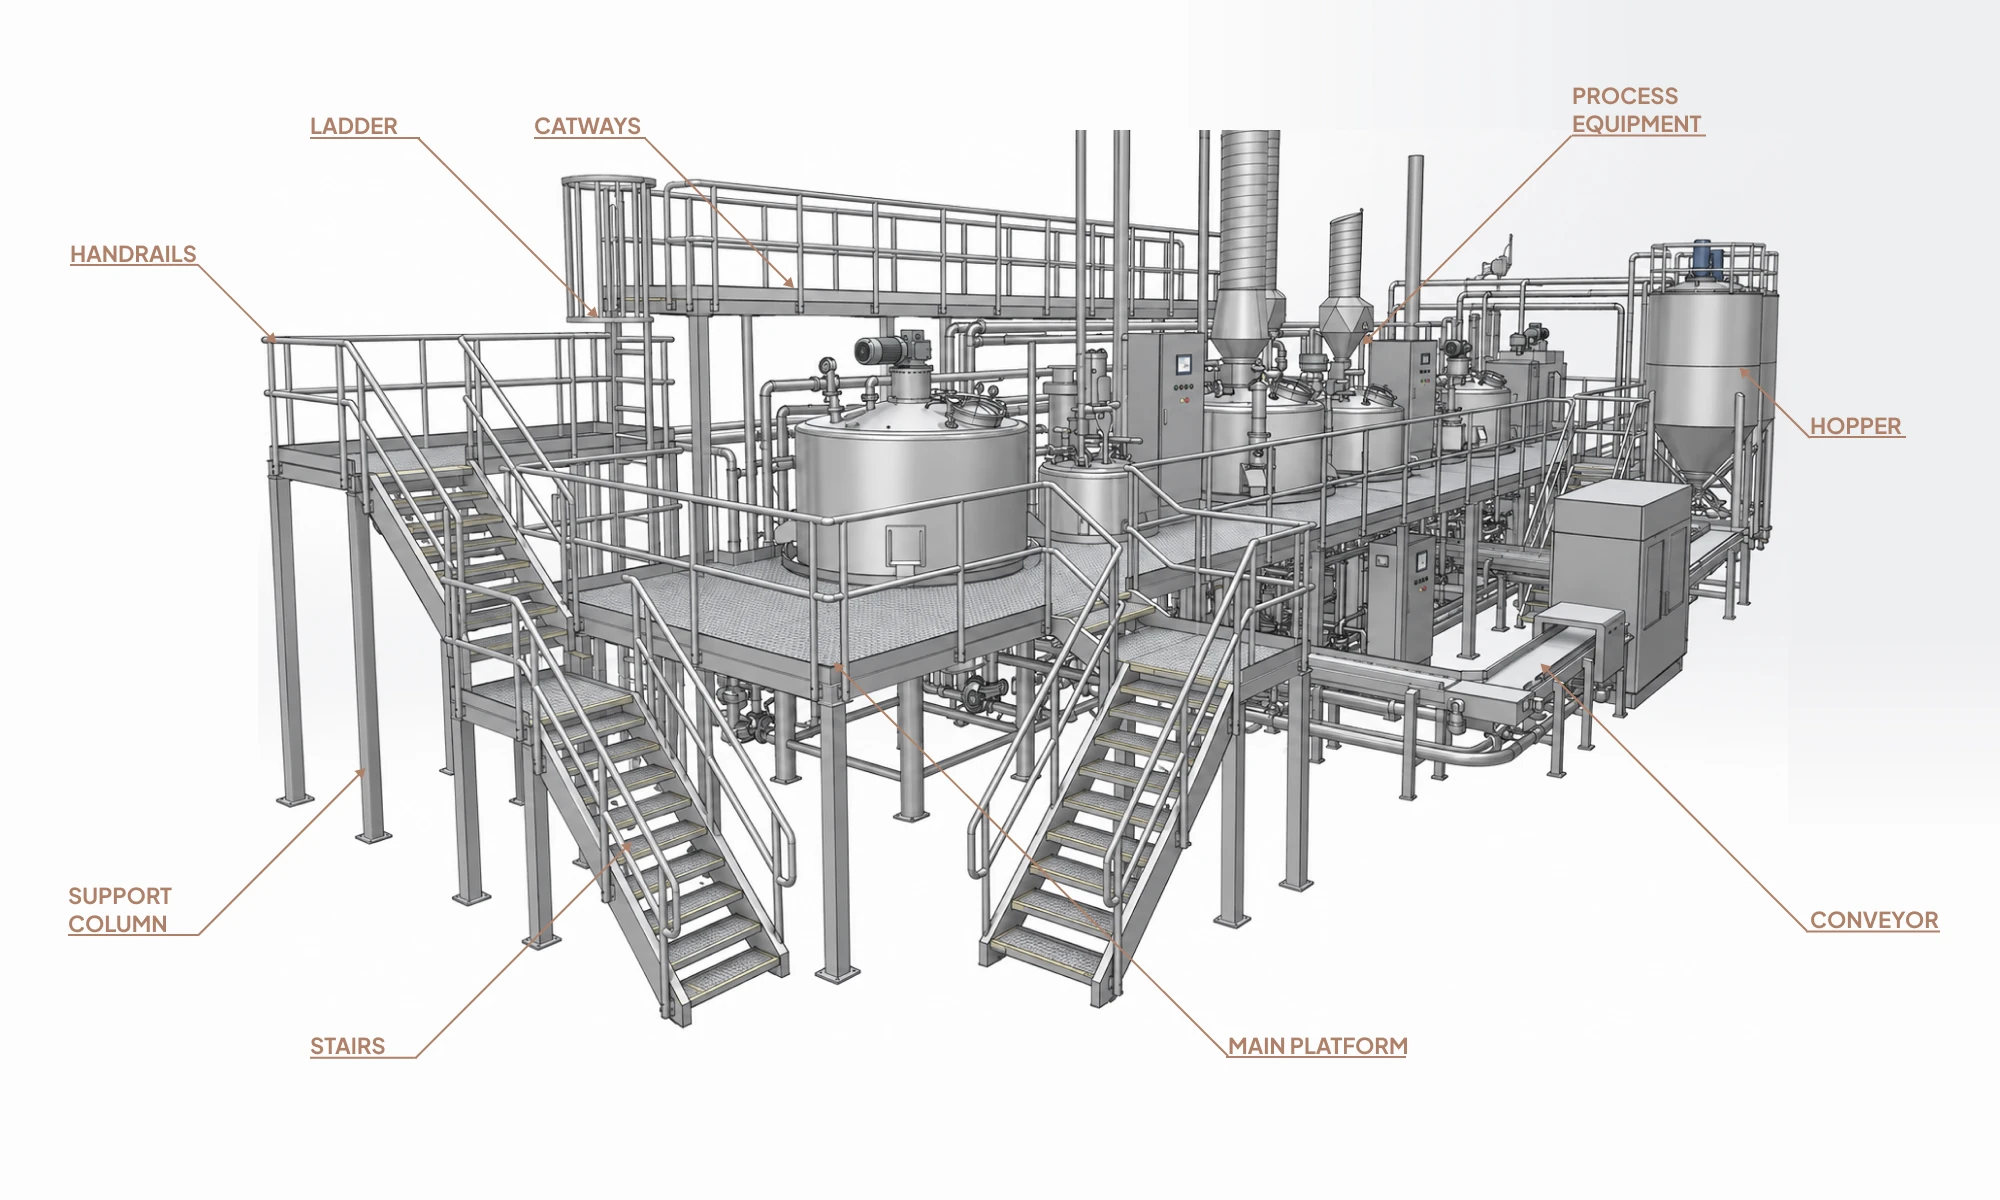
- Fabrication detailing for catwalks, stairs, handrails, structural supports and connection assemblies.
- Preparation of assembly drawings, part drawings, BOMs, weld symbols, section views and manufacturing dimensions.
- Design for Manufacturability (DFM) reviews and drawing standardization.
- Re-engineering of food-grade stainless steel hopper from imperial to metric specifications while fully retaining its critical geometry and function.
Challenge
Delivering fabrication-ready structural steel detailing for industrial access platforms within an operational food processing plant presented several engineering challenges. Key challenges included:
- Integrating new access platforms and supporting steelwork within the existing plant layout while avoiding interference with equipment and maintenance access.
- Coordinating catwalks, handrails, support structures and connection details to ensure proper fit-up during fabrication and installation.
- Resolving incomplete or inconsistent design information before releasing fabrication drawings.
- Standardizing recurring detailing elements while complying with the client's drafting and fabrication standards.
- Converting the hopper fabrication package from imperial to metric without affecting assembly fit or design intent.
Solution
The project involved the engineering design and structural detailing of industrial access platforms and supporting steelwork within an operational food processing facility. A key project requirement was to integrate the new structures into the existing plant without disrupting ongoing production while keeping it practical to fabricate, transport and install.
Our engineering team developed the structural design and fabrication drawing package to address the plant constraints and constructability requirements.
1. Existing plant assessment & 3D structural modelling
The project started with a detailed assessment of the existing facility, including a review of equipment layouts, available structural interfaces, installation constraints, and maintenance access requirements. This assessment established the spatial limitations and defined the integration strategy for the new access platforms within the operating plant.
Based on the approved layout, a detailed 3D structural model was developed using SolidWorks. The model incorporated:
- Industrial access platforms and catwalks
- Hopper support structure
- Structural framing and support steel
- Ladders and stairs
- Handrails and guardrails
- Base plates
- Bolted and welded connection assemblies
The 3D model was used to verify structural member alignment, connection interfaces, equipment clearances and installation access. Potential clashes and coordination issues were identified and resolved during the modelling stage, minimizing revisions during fabrication detailing.
2. Structural steel engineering & design coordination
Once the structural layout was finalized, our team developed the structural steel design and detailing package for fabrication. The work covered verification of primary and secondary structural members, load transfer paths, connection arrangements and overall constructability to ensure efficient fabrication and site installation.
3. Connection design & detailing
All structural connections were detailed to achieve accurate fabrication and assembly while maintaining structural integrity throughout the system.
We reviewed critical connection interfaces, including bolted connections, welded joints, base plates, member intersections, and supporting steelwork, to ensure compatibility across all assemblies.
The industrial access platforms, catwalks and handrail systems were designed in accordance with CSA S16 – Design of Steel Structures, with guardrail configurations developed to satisfy applicable CSA and OSHA fall-protection requirements.
4. Constructability engineering review
Our engineers reviewed the structural design for constructability, identifying opportunities to improve fabrication efficiency and simplifying field installation without changing the approved structural design intent.
We recommended practical detailing refinements, standardised connection arrangements, and member configurations that reduced fabrication complexity while meeting the project requirements.
5. Hopper support structure integration
Our team engineered the hopper support structure as part of the overall steel framework. We checked its geometry, supporting members and connection interfaces against the existing plant layout to ensure it fit around the surrounding process equipment before preparing the fabrication drawings.
6. Fabrication documentation
Once the engineering coordination was done, we prepared a comprehensive fabrication drawing package for the structural steel assemblies.
The documentation package included:
- General Arrangement (GA) drawings
- Assembly drawings
- Single-part fabrication drawings
- Bills of Materials (BOMs)
- Section and detail views
- Structural connection details
- Weld symbols and welding requirements
- Fabrication notes
- Complete manufacturing dimensions
Material specifications followed ASTM A240 for the client-specified SS304 stainless steel components. Our team prepared welding symbols and fabrication details to meet CSA W59 requirements. All drawings followed the client's drafting standards and documentation requirements.
We also converted the food-grade hopper fabrication package from imperial to metric units. Each drawing was checked for dimensions, hole locations, material specifications, Bills of Materials, and fabrication notes to ensure the metric package matched the original design.
The completed drawing package provided clear manufacturing information to support efficient fabrication, inspection, and assembly.
7. Engineering verification & quality check
Prior to release for fabrication, the complete engineering package underwent a structured engineering review and quality assurance process focused on manufacturability, constructability and documentation accuracy.
The review process included:
- Design for Manufacturability (DFM) assessment to improve fabrication efficiency
- Verification of fabrication dimensions, tolerances and drawing completeness
- Standardization of recurring detailing features, including eyelet spacing and dimensioning conventions
- Review of critical structural joints and connection details
- Verification of bolted connections, base plates, supporting members, and structural interfaces
- Cross-validation of the 3D model, fabrication drawings and Bills of Materials for consistency
- Compliance review against client drafting standards, project specifications, and documentation requirements
A final quality assurance review verified dimensions, material specifications, weld symbols, member references, connection details and Bills of Materials before the package was released for fabrication.
The project was successfully completed with a fully coordinated, fabrication-ready Structural Steel Detailing package aligned with the client's engineering and drafting standards.
Value and Benefits
Designed and detailed 326 structural assemblies, supported by 927 fabrication and assembly drawings.
Delivered the complete engineering and detailing package 3–5 days ahead of the project schedule.
Achieved minimal post-review revisions, with no major drawing rework following client review.
Successfully integrated industrial access platforms and supporting structures into the existing operational food processing facility without impacting plant operations.
Constructability-driven detailing refinements improved fabrication efficiency, simplified field assembly, and reduced installation complexity.
Related Case Studies


Tower Crane Design for Heavy Engineering
Discover how Sedin’s expert design team delivered an optimized tower crane design that reduced production costs and time while complying with industry standards for a leading Australian manufacturer.


Steel Structural Design for Grain Storage Solution
Our robust storage bin structure design enabled the client to safely and effectively store, handle, and transport harvested grains.


Advanced Milking Parlor Structure Designed for 300-Cow/Hour Operations
Optimized structural design for 300-cows/hour milking parlor delivering higher efficiency, safer cow flow, and long-term durability for dairy farms.